A wealth of possibilities

Whether you are planning a talk, conference, reception, brand launch or formal banquet, our venues can be used flexibly for a wide range of event formats. Depending on the venue, furniture, technical equipment, catering infrastructure, additional rooms and outdoor areas can also be booked.

We will be happy to provide further information, such as images or technical details, and support you in organising your event.

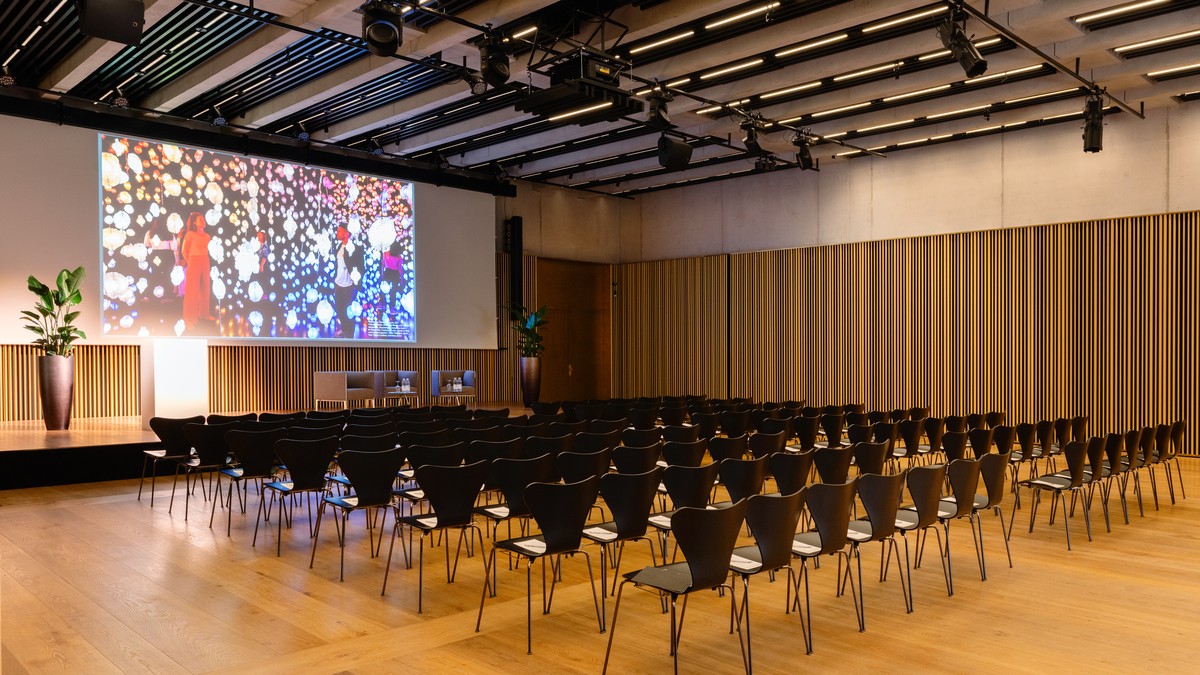

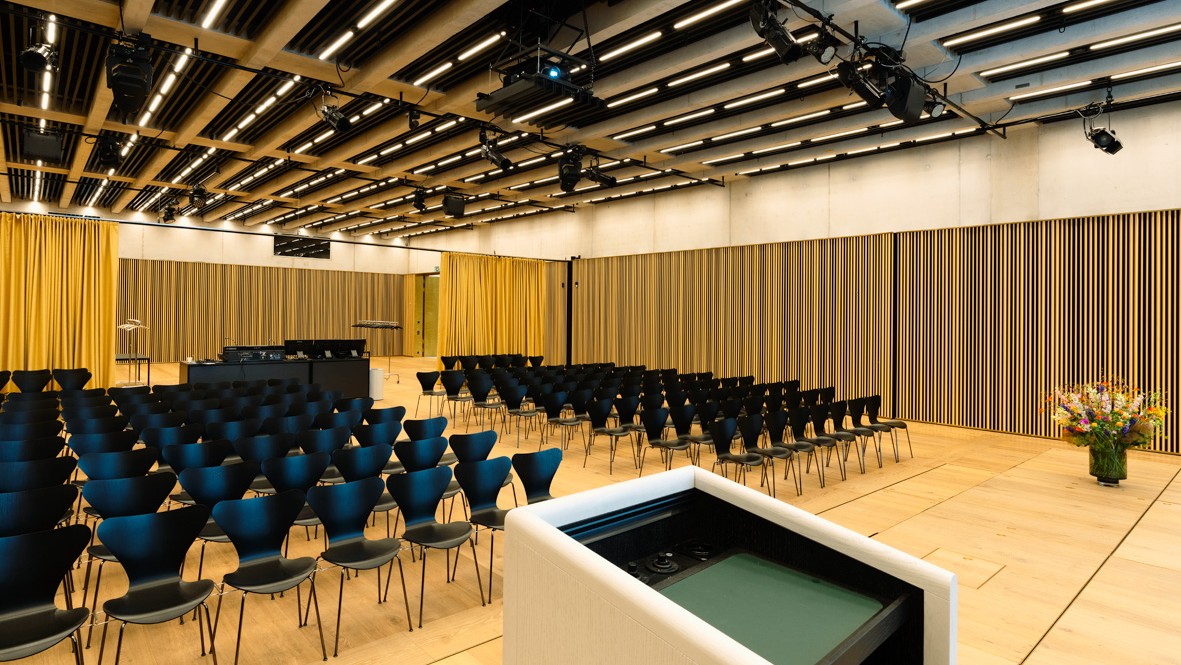

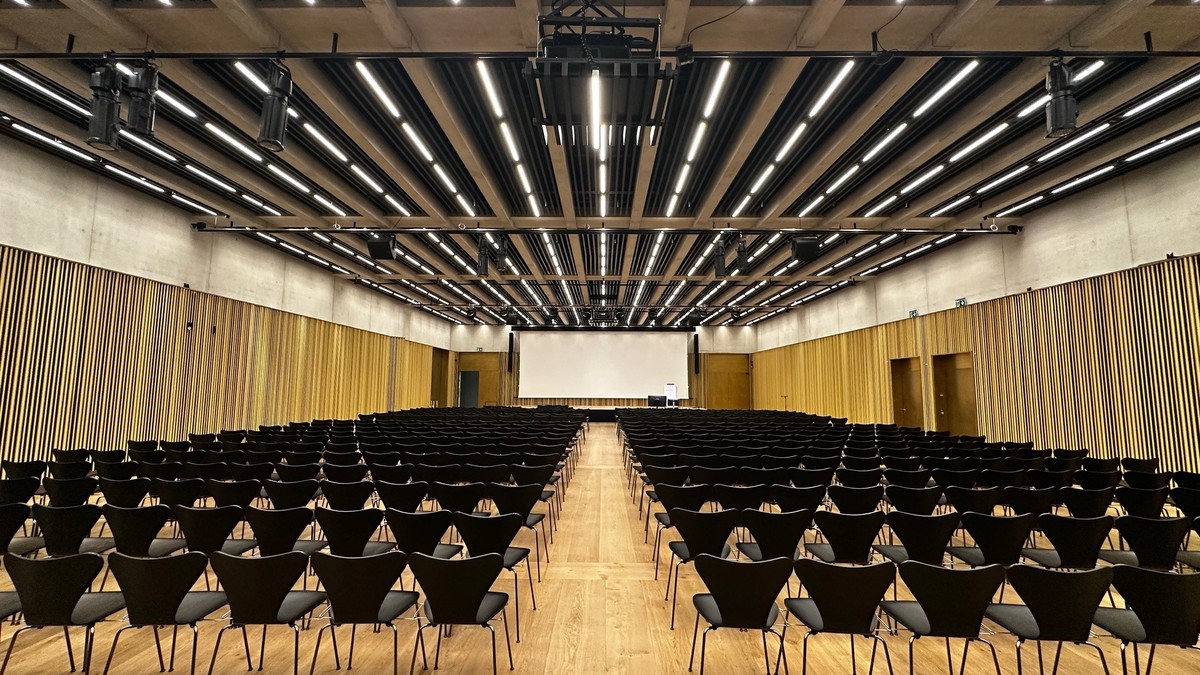
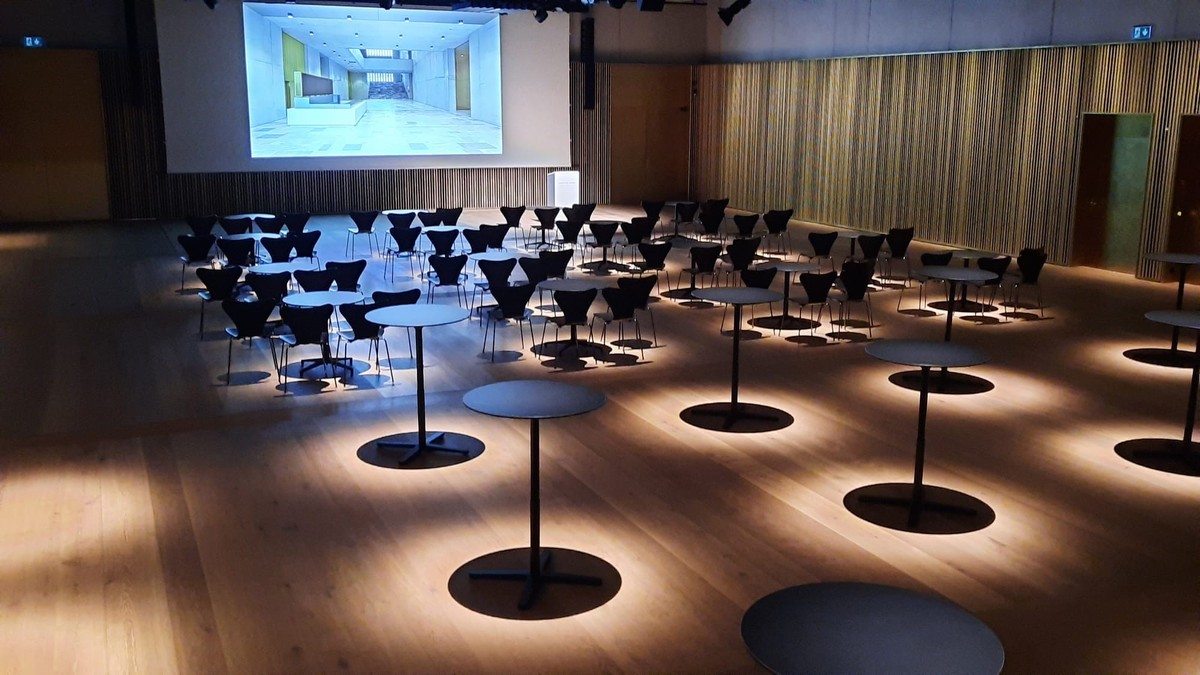


Ballroom

_Festsaal_Vortrag_1
FS_festlich
Bestuhlt_Festsaal_DSC0139
Festlich_Festsaal_DSC0647
FS_vollbestuhlt
Festsaal_einzelne Tische und Licht
FS Galadinner 3
FS_blank_KHZ_Chipperfieldbau_Festsaal.2e16d0ba.fill-1200x675

Infrastructure

Capacity: 50–500 people
Total area: 465 m²
Theatre seating: up to 500 people
Banquet: up to 360 people
Standing reception: up to 500 people
Venue hire per day: CHF 7,500, including chairs

Download factsheet

Ballroom

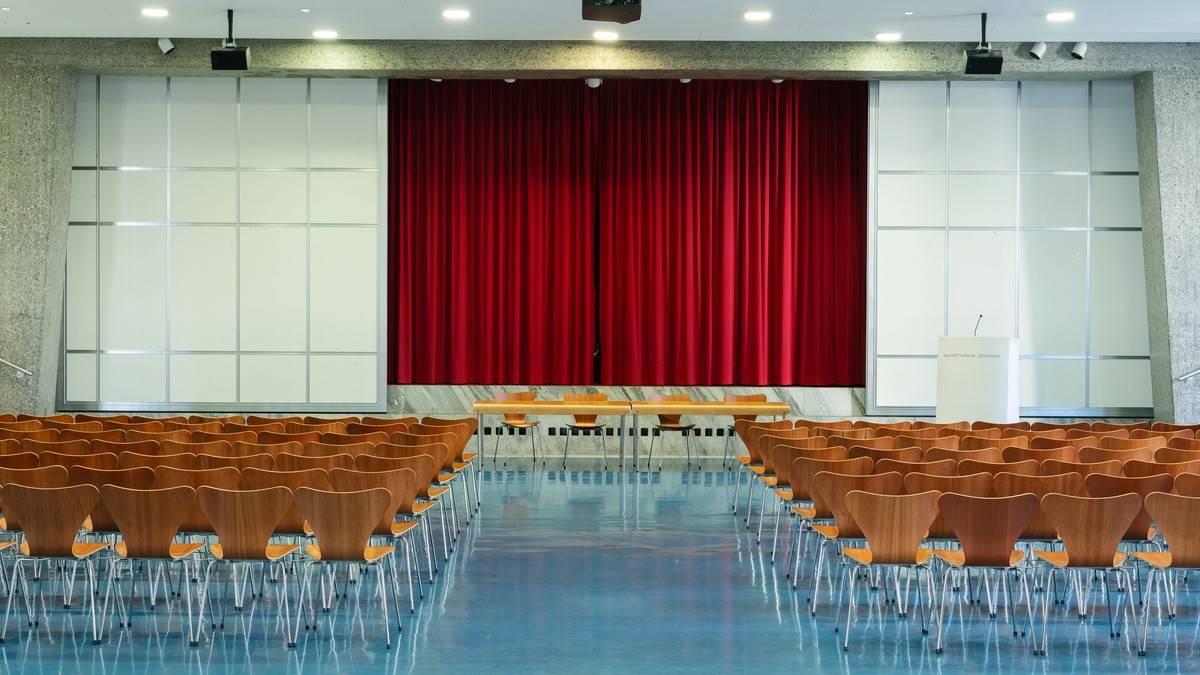
At the heart of the Chipperfield building, the Festsaal is an event venue with a strong architectural presence. The room reflects David Chipperfield’s clear design language, while the contemporary architecture and brass wall cladding lend the hall a timeless elegance. State-of-the-art event technology is seamlessly integrated. Combined with the flexible room layout, it supports a wide range of uses – from brand launches and banquets to talks and private celebrations.

Info-Videos

3 Videos

2 Min

Festsaal-Thumb

Ballroom

0 Min

Foyer-Thumb

Foyer Walter Haefner

1 Min

Ateliers-Thumb

Workshops

« The impressive spaces and connection to art are the ideal backdrop for unforgettable events. » — Jerry Dreifuss, CEO, Swiss Eyewear Group
« The auditorium, foyer, garden and terrace can be transformed into an atmospheric venue at any time of year. » — Gianni Segantini, segantini catering ltd.
« The exclusive Jugendstil rooms of the Villa Tobler are the ideal surroundings for prestige events in a unique atmosphere and at a perfect location. » — Bjørn Johansson, Dr. Bjørn Johansson Associates AG
« Unique location, inspiring fringe programmes, professional infrastructure, friendly customer service. » — Beate Norman, President of the Norwegian Club of Switzerland

Auditorium

Vortragssaal_Bühne_2026
vortragssaal.png
Vortragssaal_2026
RHaftmannPreis_280918_-®CarolineMinjolle_3809.png
Vortragssaal Foyer 1

Infrastructure

Capacity: 50–500 people
Total area: 650 m²
Theatre seating: up to 380 people
Banquet: up to 200 people
Standing reception: up to 500 people
Venue hire per day: CHF 4,000, including chairs

Download factsheet

Auditorium

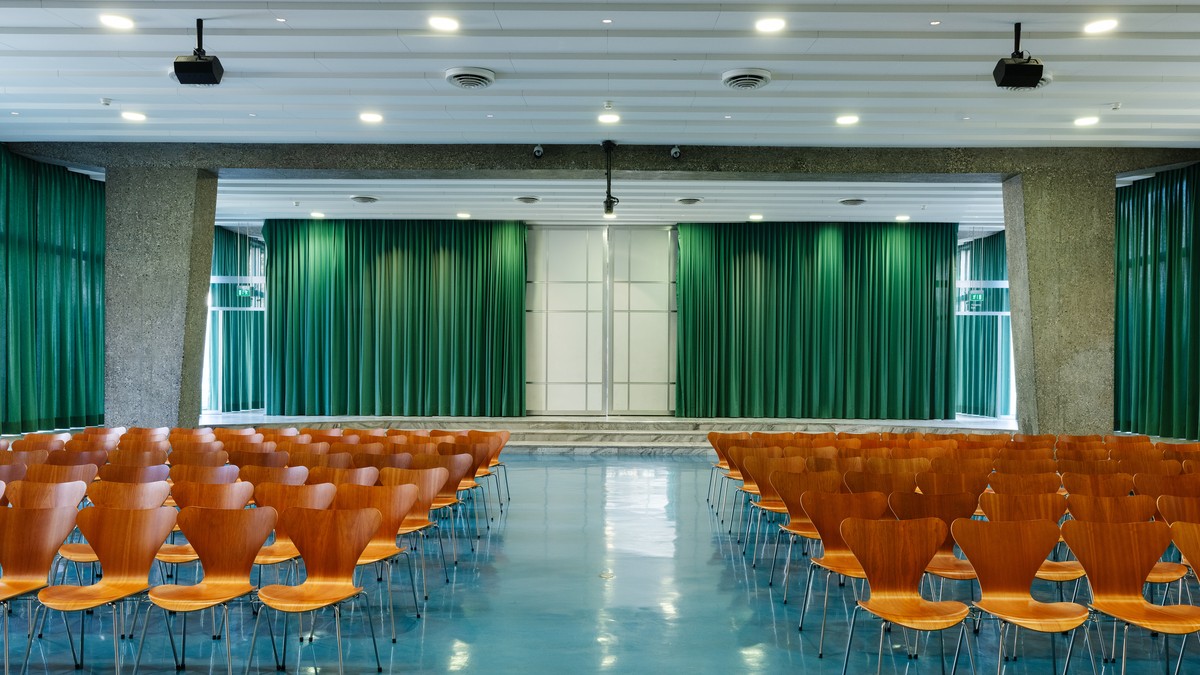
The light-filled auditorium blends harmoniously with the clear architecture of the Moser building. Together with the adjoining entrance area, it forms a coherent setting that can be used flexibly for conferences, readings, banquets and other event formats. The entrance area has cloakrooms and washrooms, as well as a separate entrance from Heimplatz for smooth event operations. Depending on the season, the Tinguely Garden extends the venue outdoors and provides additional space for open-air receptions and breaks.

Villa Tobler

VillaTobler-1.jpg
VillaTobler-3.jpg
VillaTobler-2.jpg
VillaTobler-4.jpg
VillaTobler-5.jpg

Infrastructure

Capacity: 20–100 people across 3 rooms
Total area: 200 m²
Theatre seating: up to 45 people
Banquet: up to 60 people
Standing reception: up to 100 people
Venue hire per day: CHF 6,000, including chairs

Download factsheet

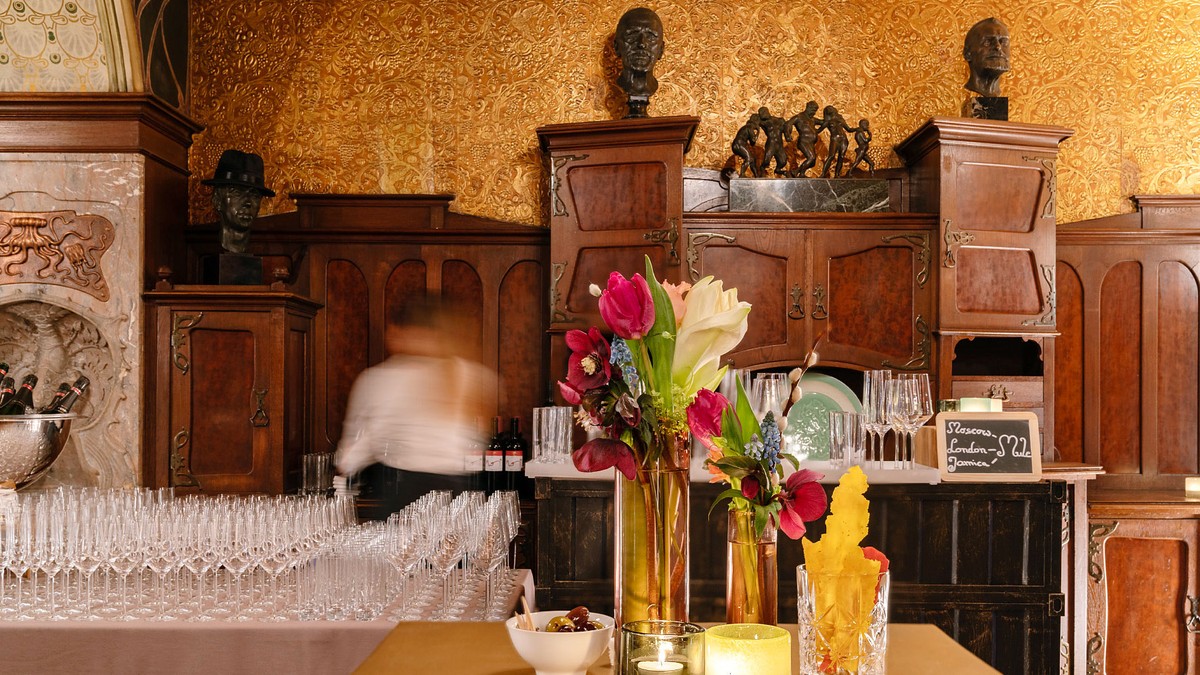
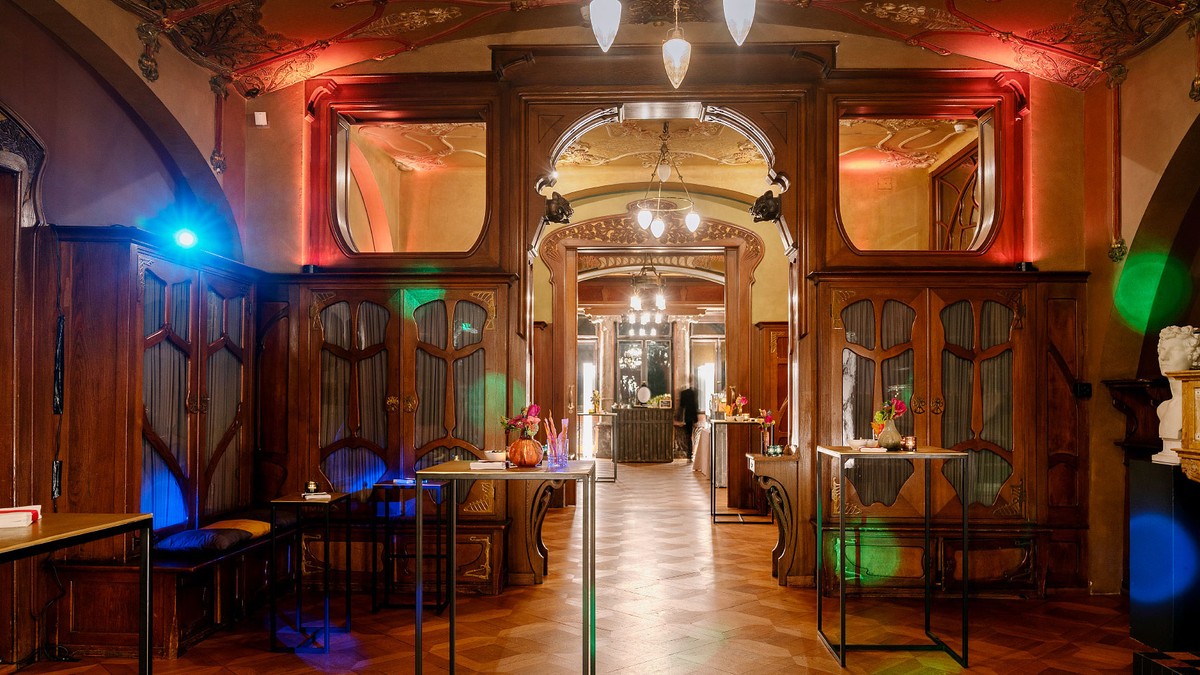
The Bel Étage

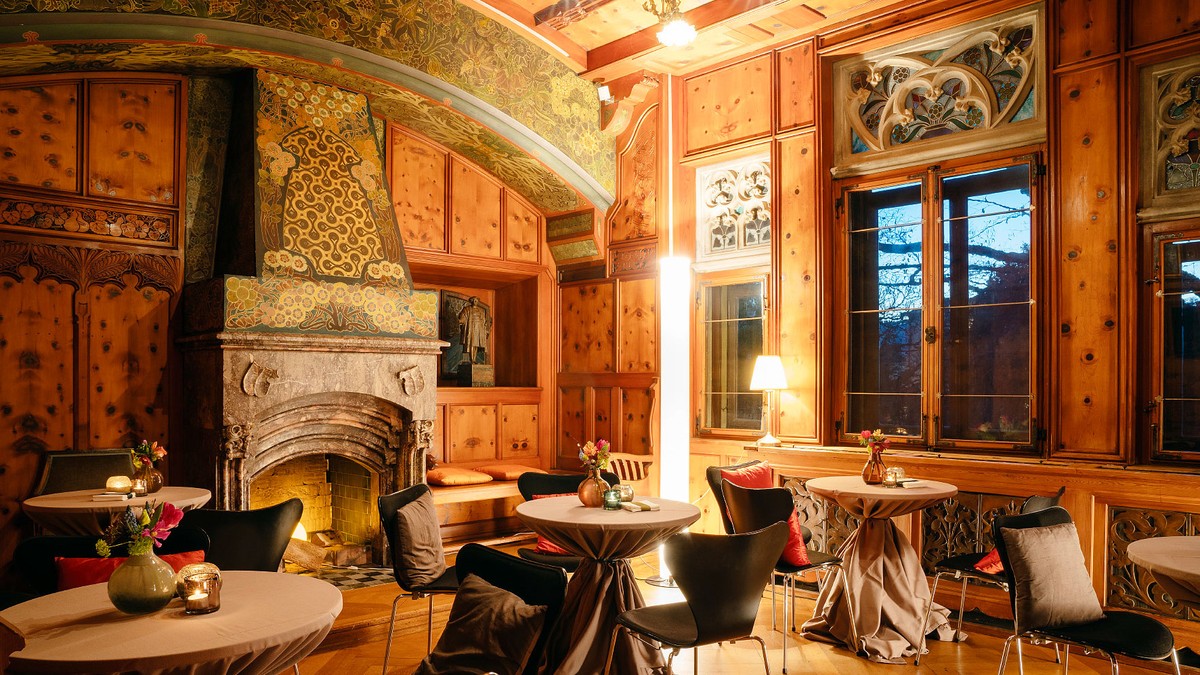
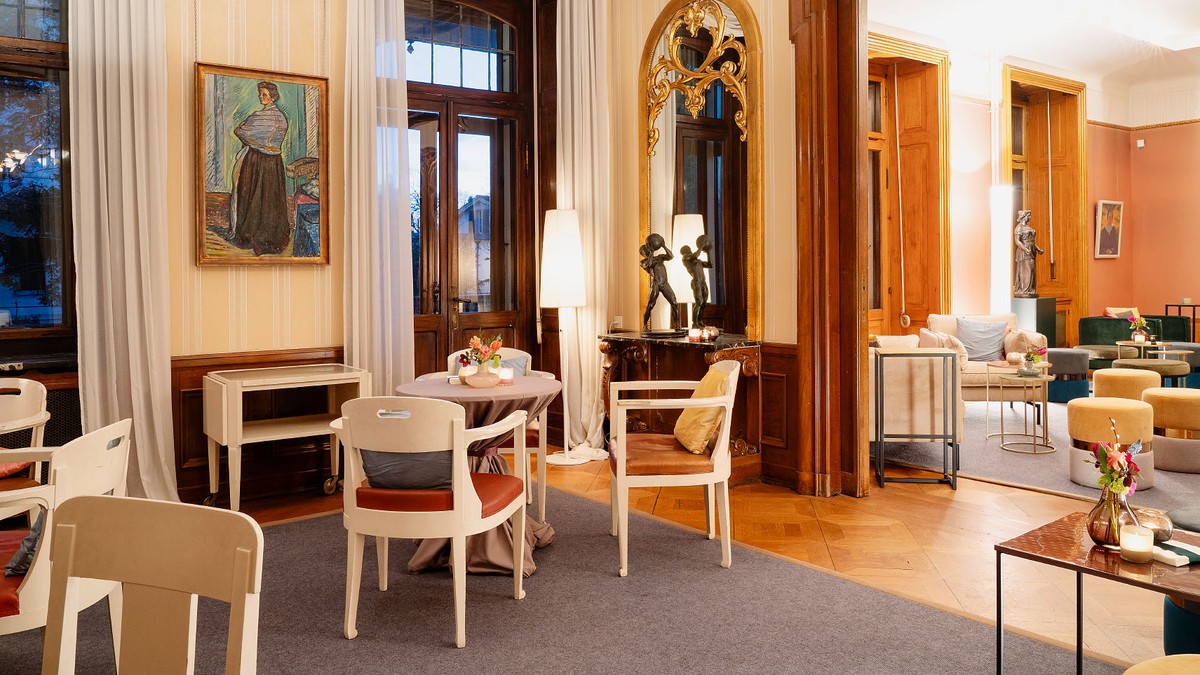
Villa Tobler transports your guests into the elegant world of Art Nouveau. Situated between Kunsthaus Zürich and the Old Town, the Bel Étage of this historic villa is a peaceful oasis in the heart of Zurich. Original Art Nouveau interiors and selected works from the Kunsthaus Zürich collection give the rooms their distinctive character. The Bel Étage unfolds as a flowing sequence of elegant spaces – ideal for memorable banquets, anniversaries, receptions or weddings. A terrace overlooking Villa Tobler’s beautiful garden completes the special atmosphere.

Moser Foyer

Foyer Moser 3
Foyer Moser 2
Foyer Moser 1

Infrastructure

Capacity: 20–60 people
Size: 150m2
Rental fee: CHF 1,500


Download factsheet

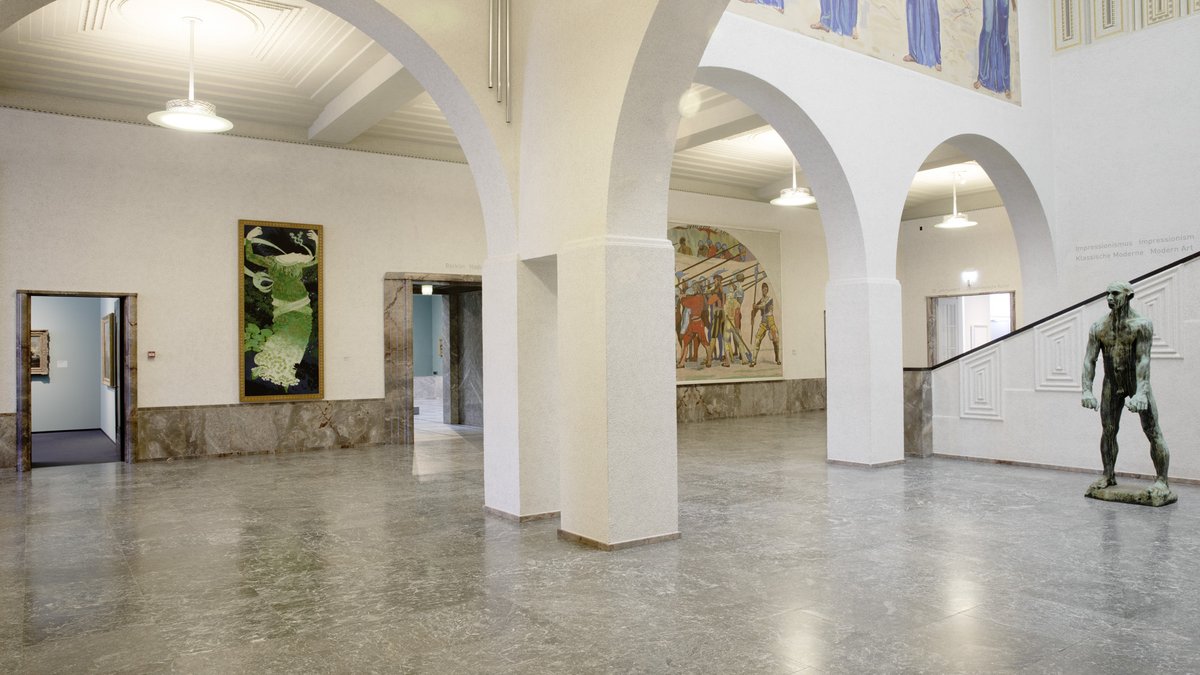
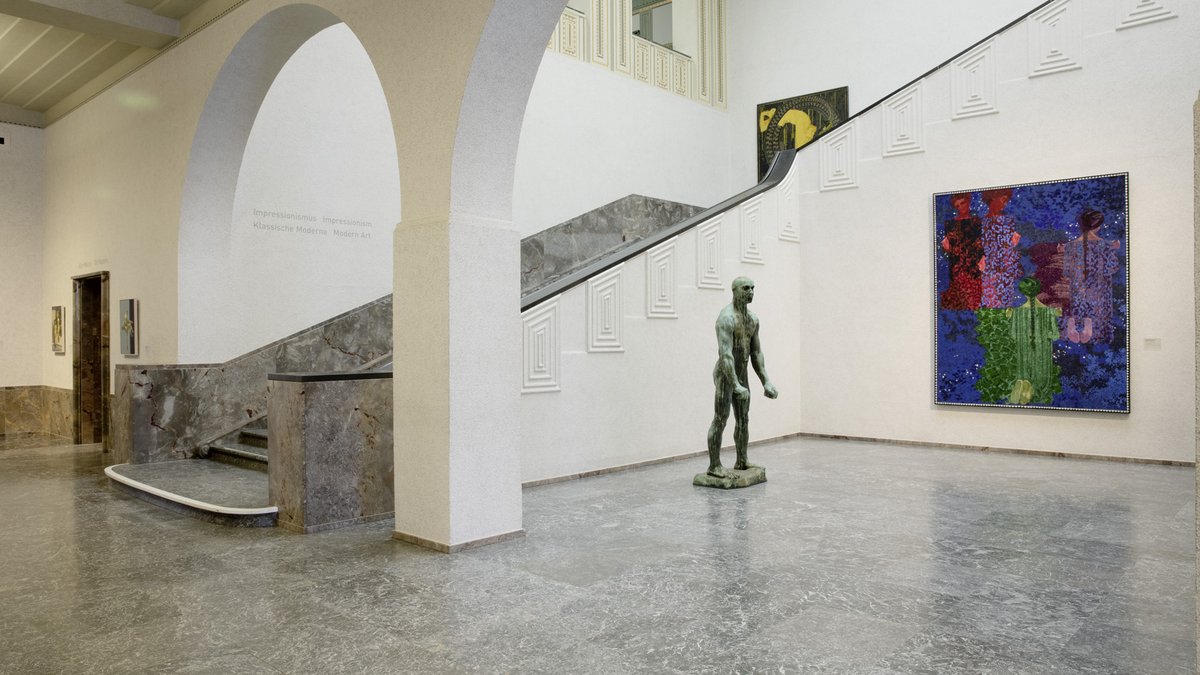
The Moser Foyer

Are you planning a drinks party or reception in exclusive and prestigious surroundings? With its impressive architecture and important works of art, the Moser foyer is an attractive meeting point directly adjacent to the exhibition galleries, and an ideal starting point for a tour of the museum.

3_4_0_Vermietung_Contentbild_Catering.jpg

Catering

Choose the catering solution that suits you, from a finger buffet or light supper to a full-scale banquet. We will be happy to recommend catering firms with experience working at our premises.

Eventhall and Villa Tobler
christa.meienberg@kunsthaus.ch
[phone "+41 44 253 84 02" "+41 44 253 84 02"]

Ball room
claudia.kuhn@kunsthaus.ch
[phone "+41 44 253 84 73" "+41 44 253 84 73"]

3_4_0_Vermietung_Contentbild_rahmenprogramm2.jpg

Guided tours and workshops

Surprise your guests with an inspiring and exceptional fringe programme: combine your event with a guided tour or a workshop in our museum. We look forward to hearing from you!

kunstvermittlung@kunsthaus.ch
[phone "+41 44 253 84 84" "+41 44 253 84 84"]

teamentwicklung-3.jpg

Team-building seminars

Discover our seminars on successful team building for groups of 5 to 12 people and experience how intense engagement with art can provide surprising answers and inspiring insights. With Jörg Reckhenrich – artist, certified systemic consultant and business coach.

Learn more